
Extension of Roger Gousseau School
Projet
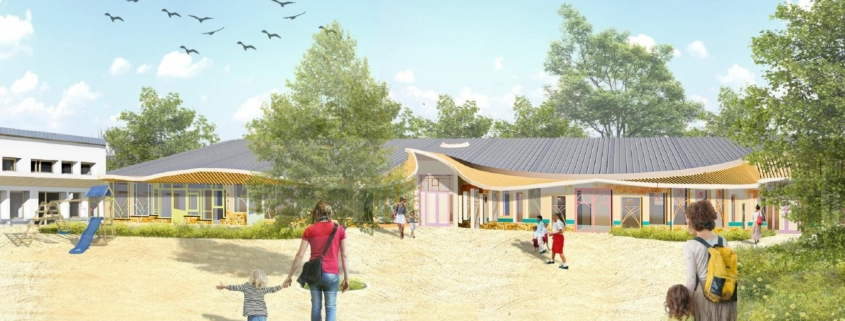
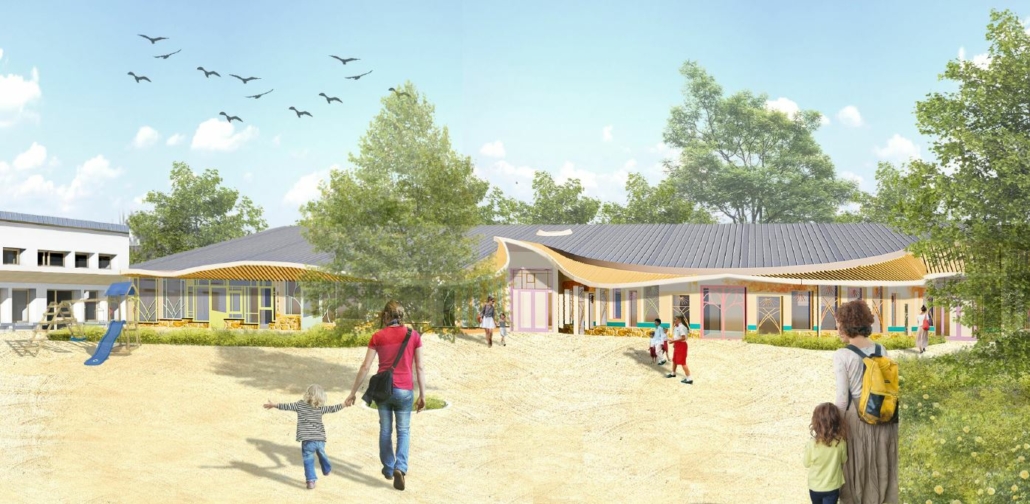
As part of the municipality’s evolving educational needs, this project involved the extension of the Roger Gousseau school complex to increase student capacity while improving user comfort and the building’s overall performance.
The project included the construction of new facilities for educational and extracurricular activities, as well as a school restaurant and dining areas designed for both nursery and primary school pupils. The entire development was designed in compliance with the French RT 2012 thermal regulations and with a strong focus on energy efficiency.
The works were carried out on an occupied site, requiring particular attention to maintaining the school’s operations, ensuring the safety of occupants, and coordinating construction activities throughout the different phases of the project.
Missions
Euroelec Smart Energy acted as the consulting engineering firm responsible for the design and sizing of the project’s building services systems.
Thermal Engineering & Energy Performance
- Implementation of the French RT 2012 thermal regulations for the school extension.
- Optimisation of the building envelope and technical systems to maximise energy performance.
- Integration of circular economy principles and material reuse strategies.
Heating, Ventilation & Plumbing
- Design and sizing of the heating systems.
- Assessment of ventilation requirements, including both single-flow and double-flow systems.
- Design of domestic hot water, cold water supply and wastewater drainage networks.
- Analysis of the specific technical requirements for plant rooms and catering facilities.
Electrical Systems (High & Low Voltage)
- Design and sizing of the monitored electrical power supply.
- Design of indoor and outdoor lighting installations.
- Design of structured cabling (VDI) and communication infrastructure.
- Integration of safety systems and technical building management equipment.
Fire Safety Systems Coordination
- Assessment of regulatory requirements applicable to ERP Type R (educational buildings).
- Design and coordination of the Fire Safety System (SSI).
- Adaptation of alarm reporting and fire safety devices to interface with the existing installations.
- Coordination of interfaces between all technical disciplines.
This assignment ensured the overall technical consistency of the building services installations while guaranteeing compliance with regulatory, functional and energy performance requirements.
