Renovation and New Construction of the CPAM de l’Ain Headquarters
Projet
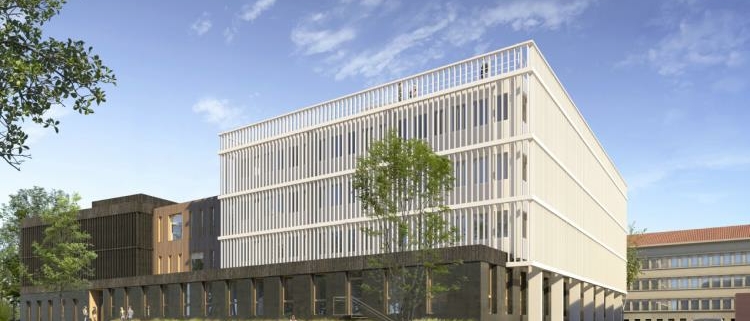
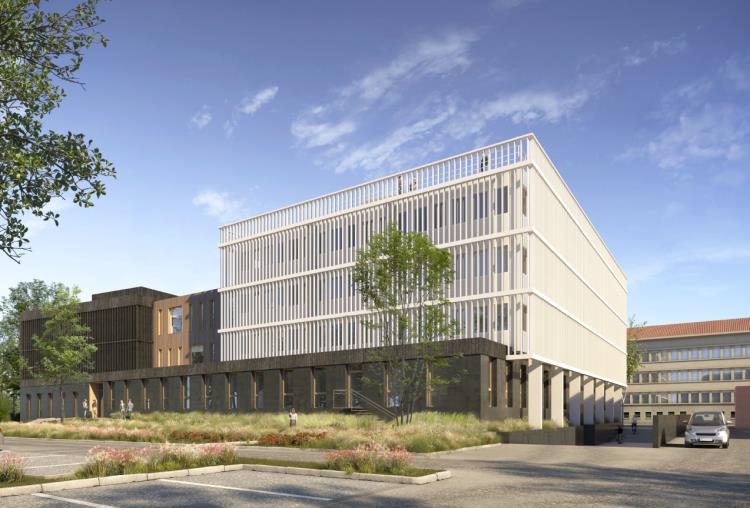
The project involves the complete refurbishment of Building B at the existing CPAM de l’Ain headquarters, together with the construction of the new Building C on the adjacent site. The project is delivered using the Building Information Modelling (BIM) methodology.
Missions
Thermal Engineering & Sustainability – Compliance Requirements:
- HQE (High Environmental Quality) certification
- RE2020 compliance
- E3C1 performance level
- Integration of circular economy and material reuse principles
- RE2020 compliance for the new building
- BBC Effinergie certification criteria for the refurbishment
- RT Existant compliance to meet the French Tertiary Decree requirements
Heating, Ventilation & Plumbing:
- Sizing of single-flow and double-flow ventilation systems
- Sizing of heating and cooling loads using an optimized combination of geothermal energy and air-to-water heat pumps
- Sizing of domestic hot water, cold water and drainage systems
High-Voltage and Low-Voltage Electrical Systems:
- MV/LV power supply (Medium Voltage / Low Voltage)
- Indoor and outdoor lighting design
- Energy management and monitoring systems
- EV charging stations, VDI network and Fire Safety System (SSI)
Self-Consumption Photovoltaic Installation:
- 300 m² – Annual production: 75.8 MWh

